admin01@oshujian.com
How can the layout of waiting area seating in airports be planned to maximize space utilization?
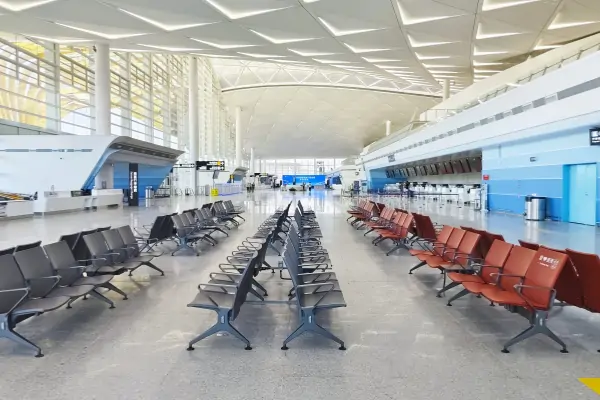
The layout of waiting area seating directly impacts the passenger experience and operational efficiency. Smart planning allows limited space to accommodate more passengers while simultaneously boosting satisfaction. The key lies in a data-driven approach centered on passenger flow, shifting from haphazard placement to precise configuration.
Three Core Strategies for Enhancing Space Utilization
1. Precisely Calculate Seating Quantity and Density
More seats do not necessarily mean better results; decisions regarding quantity should be based on dynamic usage data. Density should be determined by flight schedules and passenger flow patterns (peak vs. off-peak). Increasing the number of seats in core waiting areas helps alleviate the problem of scarce seating. Yinchuan Airport, for instance, implemented "Terminal Seating Layout Standards," precisely controlling the lateral spacing between seats in general areas to 1.1–1.4 meters to ensure smooth, unobstructed two-way passenger traffic.
2. Ensure Unobstructed Flow and Safe Spacing
Layouts must prioritize evacuation requirements. A safety clearance of 2.5 meters from emergency aisles and a 3-meter unobstructed zone in front of fire safety equipment are essential. Maintaining a 1.2-meter gap between seats and glass railings ensures easy passage for strollers. Such details directly influence safety and traffic efficiency.
3. Differentiated Zoning and Configuration
Passenger needs vary by area. Waiting areas for remote stands can utilize a "flexible matrix" layout—tightening seat spacing during morning peaks to handle high passenger volumes, while spacing them out in the afternoon to create a more relaxed atmosphere. Near boarding gates, seating configurations should align with flight passenger volumes to avoid either overcrowding or excessive empty space.
The Value of Layout Optimization
A well-planned layout directly boosts satisfaction. Edinburgh Airport in Scotland adopted curved public seating, reducing the footprint per seat from 1.6 m² to 0.9 m²; this increased seating capacity by 44% and saw passenger satisfaction jump from 52% to 81%. This demonstrates the power of combining spatial planning with smart seating design.
OSJ Furniture (Guangdong Oshujian Furniture Manufacturing Co., Ltd.) is your professional partner in the field of airport seating. Established in 2000, the company operates an 80,000-square-meter intelligent manufacturing base, produces 90% of its components in-house, and boasts an annual output of 1.5 million seats. Its airport seating products are exported to over 100 countries and regions, successfully serving major projects such as Chongqing Jiangbei International Airport, Daxing Airport Station, and 78 airports under the Airports Authority of India. OSJ provides one-stop airport seating solutions, covering everything from layout planning to custom seating design.
Leave a message
Welcome you to leave your contact information and message, we will contact you by a personal person