admin01@oshujian.com
How should the placement of airport trash cans be strategically planned?
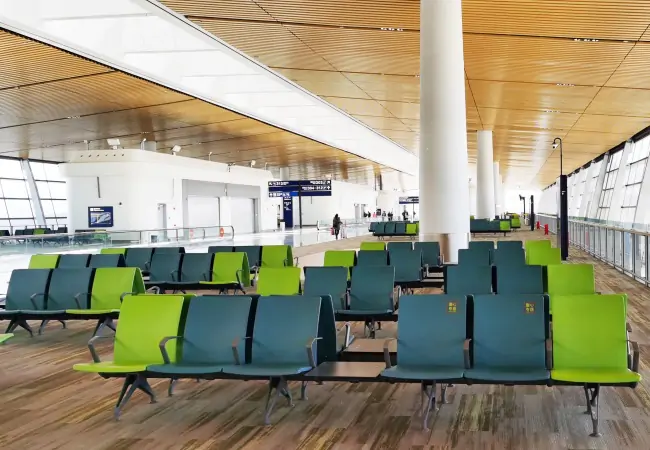
The core principle is simple: airport trash cans should follow the flow of passenger movement, rather than being arranged at fixed, equidistant intervals based on a floor plan. When planning the placement of airport trash cans, the focus should not be on the total number of units, but rather on whether they are positioned exactly where waste is generated, whether the spacing allows for disposal within a "three-step" radius of where a passenger stands up, and whether they avoid critical fire safety zones—such as evacuation routes or areas in front of fire doors. Getting these three factors right ensures an efficient workflow for cleaning staff and significantly reduces the likelihood of passengers leaving trash behind.
1. Positioning: Target the four key moments of waste generation.
Passengers rarely go out of their way to find a trash can; they prefer to dispose of items the moment they become waste. The highest-priority locations include: entrances and exits to boarding gate queuing areas (for snack packaging and empty bottles), the ends of rows of waiting-area seating (for beverage cups and tissues), points 3–5 meters from the exits of dining areas (for food containers and cutlery), and outside restrooms (where bins should have lids to contain odors). Design standards at Seattle-Tacoma International Airport similarly specify that trash cans should be distributed evenly throughout high-traffic areas, positioned close to the sources of waste. Practices at Shanghai Hongqiao International Airport confirm this approach: bins are grouped according to the specific needs of each zone—placing receptacles for general waste and recyclables along passenger thoroughfares, while adding bins for organic (wet) waste near dining areas.
2. Spacing: Use the "three-step" rule for waiting areas.
In seating areas, it is recommended to place a set of bins between every two rows of seats, or every 15–20 meters, ensuring that a passenger can reach a bin within three steps of standing up. In public corridors, spacing can be more generous—industry benchmarks suggest 25–50 meters in commercial zones and 50–80 meters along main thoroughfares. However, wider spacing is only acceptable if the bins are placed at corners along the passenger flow path or remain clearly visible; otherwise, passengers are likely to simply leave their trash behind on their seats.
3. Fire Safety Constraints: Never place bins in evacuation routes or in front of fire doors.
This is a critical requirement; any violation will result in a failure during engineering inspections. Waste bins must not occupy or obstruct evacuation corridors, emergency exits, or fire-safety lobbies; under no circumstances should they reduce the clear width of a passageway. When selecting equipment, prioritize units with side-opening doors that can be secured to walls or columns; this prevents freestanding bins from being pushed out of position and encroaching into pathways during periods of high passenger traffic.
Practical recommendations for project implementation: First, map out waste-generation points based on passenger flow patterns. Next, calculate the required coverage for the waiting area, using a 15–20 meter interval as a baseline unit. Finally, verify the clear distance between each designated location and the evacuation corridors. In essence, planning the placement of airport waste bins is about finding the intersection between "where passengers are likely to dispose of trash" and "where fire safety regulations permit placement." Identifying this intersection accurately allows for a reduction in the total number of bins, which in turn naturally shortens the routes required for cleaning and maintenance staff.
Leave a message
Welcome you to leave your contact information and message, we will contact you by a personal person